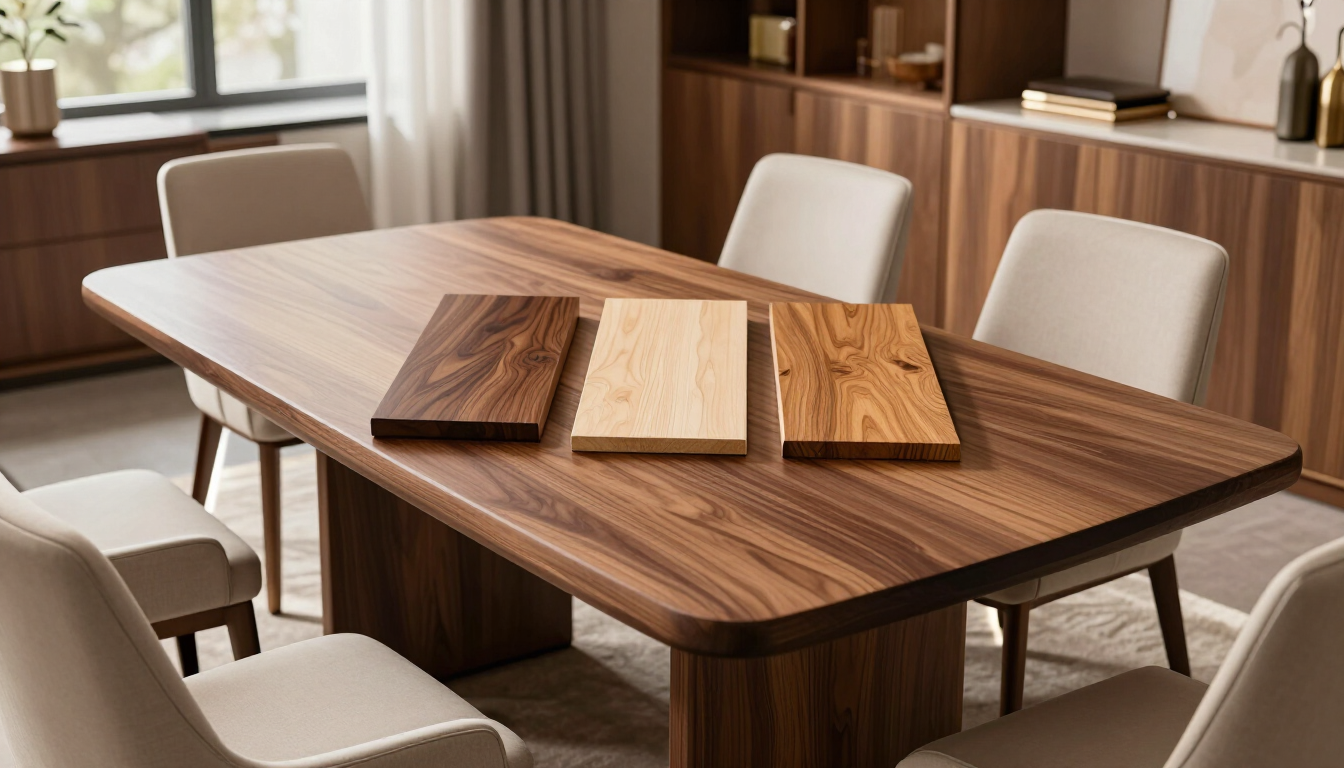
How to Plan a Custom Conference Table

October 19, 2026

Share this article

A custom conference table should be planned around the room, the people who use it, and the technology it must support. Before ordering, confirm dimensions, seating, cable access, materials, finish, delivery logistics, and budget. These decisions help create a durable, professional centerpiece that looks intentional and functions well for years.

Custom conference table planning in a modern office

What should you measure before ordering a custom conference table?

Start with the room rather than the tabletop. A table that looks appropriately sized in a showroom may overwhelm an office, restrict circulation, or leave too little space for chairs and presentations.

Measure and record:

  • Overall room length and width
  • Doorways, elevators, stairways, and hallway turns
  • Columns, windows, built-in cabinets, outlets, and HVAC components
  • The intended table footprint and clearance around it
  • Ceiling height and any lighting or display equipment above the table

As a practical starting point, leave approximately 36 inches of clearance around the table for basic movement. A larger 42- to 48-inch clearance is more comfortable for executive rooms, presentation spaces, and high-traffic offices. Final requirements depend on chair depth, accessibility needs, and local building conditions.

Do not measure only the destination room. The delivery route may be the limiting factor. A large, one-piece tabletop can be difficult or impossible to move through a narrow doorway, tight stairwell, or small elevator.

How many people should a custom conference table seat?

Seating capacity affects the table’s length, width, base design, and technology layout. Estimate the number of people who will use the table regularly, then decide whether occasional overflow seating matters.

A general planning guide is:

  • 6-foot table: approximately 4 to 6 people
  • 8-foot table: approximately 6 to 8 people
  • 10-foot table: approximately 8 to 10 people
  • 12-foot table: approximately 10 to 12 people
  • 14-foot table or larger: approximately 12 or more people, depending on width and seating arrangement

These figures are only starting points. Live edges, irregular slab shapes, wider ends, and built-in technology can change the usable seating area. For comfortable professional seating, allow roughly 24 to 30 inches of table edge per person. Executive chairs with arms and deeper cushions may require more space.

For a boardroom or client-facing room, prioritize comfort over maximum capacity. A table designed to seat ten tightly may function better as an eight-person table with room for laptops, documents, and conversation.

What technology should the table support?

Technology planning should happen before the design is finalized. Decide how people will connect, present, charge devices, and communicate with remote participants.

Consider whether the table needs:

  • Power outlets or USB-C charging at individual seats
  • HDMI, USB, network, or other data connections
  • A central cable-management box or concealed wire channel
  • Video-conferencing cameras, microphones, and speakers
  • A wall-mounted display, projector, or interactive screen
  • Wireless presentation and charging options

Ask your technology or facilities team for exact component dimensions. A table can be beautiful and still be frustrating if outlets are too far away, cables cross the surface, or a camera cannot capture everyone in the room.

Cable access also influences the base. A pedestal, trestle, metal frame, or custom support system may be selected partly to keep wires hidden. Plan access points that technicians can reach without disassembling the entire table.

Choosing the right table shape

The best shape depends on the room, seating pattern, and desired experience. Custom construction allows the shape to be adapted to the architecture instead of forcing the room to fit a standard product.

Rectangular tables

Rectangular tables provide efficient seating and a familiar boardroom appearance. They work well in long rooms and support a clear head-of-table position. Rounded corners can soften the look and improve circulation.

Boat-shaped tables

Boat-shaped tables are narrower at the ends and wider through the center. They provide better sightlines for presentations and video calls while maintaining substantial surface area.

Racetrack tables

Racetrack designs use rounded ends with straight sides. They make movement easier and create a more collaborative feel than a sharp-cornered rectangle.

Live-edge tables

A live-edge conference table preserves the natural contour of the slab. It creates a distinctive focal point, but the irregular edge must be included in seating, clearance, and technology planning. Live edge is especially effective when the room should feel warm, memorable, and connected to natural materials.

For a broader look at available styles, explore Rustic River Designs’ custom conference tables and live edge furniture .

Which wood and epoxy options fit a professional office?

Material selection should reflect the brand, traffic level, maintenance expectations, and surrounding architecture. The wood is not simply a color choice; it determines character, grain movement, visual weight, and long-term appeal.

Common options include:

  • Walnut: Rich brown tones, distinctive grain, and a refined executive appearance
  • Maple: Lighter color and a clean, contemporary look
  • Oak: Strong grain character and a durable, familiar hardwood presence
  • Spalted or figured wood: Dramatic natural markings for a statement piece
  • Mixed wood and metal: A modern industrial look suited to creative or design-focused offices

Epoxy can fill natural voids, create a river-style center, add a subtle color accent, or protect and unify a complex slab design. Deep blue, charcoal, black, and translucent tones are popular for professional spaces, but the best color should relate to the company’s interiors and branding.

Ask about the complete finishing system, not only the appearance. Important questions include how the surface handles regular cleaning, heat, spills, sunlight, and commercial use. A professional finish should be beautiful while remaining practical for daily meetings.

Walnut slab and epoxy color samples for an office table

How much does a custom conference table cost?

A custom conference table priced at $15,000 or more is typically a design-and-fabrication project rather than a simple furniture purchase. The final investment depends on dimensions, wood species, slab rarity, epoxy volume, joinery, finish, base construction, technology integration, delivery, and installation.

The most useful way to plan is to establish a realistic range early. A clear budget helps the designer recommend an appropriate size, material, and level of detail without developing a concept that cannot be produced comfortably.

Your project budget may include:

  • Design consultation and drawings
  • Slab or lumber selection and preparation
  • Kiln-dried material and moisture management
  • Epoxy, pigments, inlays, or specialty details
  • Milling, joinery, fabrication, sanding, and finishing
  • Custom steel or wood bases
  • Crating, delivery, placement, and installation
  • Technology cutouts and cable-management components

Request a written scope that separates the table itself from delivery, installation, and optional accessories. This makes proposals easier to compare and reduces surprises later.

What should be included in the project brief?

A concise project brief gives the builder the information needed to create a useful first concept. Include:

  • Room dimensions and a simple floor plan
  • Desired seating capacity and typical meeting size
  • Preferred table shape and approximate dimensions
  • Photos of the room, flooring, walls, lighting, and existing furniture
  • Technology requirements and connection locations
  • Preferred wood species, colors, and finish direction
  • Target budget and desired installation date
  • Delivery address and any building-access restrictions

Also identify the decision makers. A conference table may involve ownership, facilities, information technology, interior design, and office leadership. Confirming approval responsibilities early can prevent delays after drawings and material selections are complete.

For help understanding the overall process, review the custom design process before your consultation.

How does delivery and installation affect the design?

Delivery should be designed alongside the table, especially for large commercial pieces. A table may need to be built in sections, joined on-site, or delivered with a removable base. Those choices affect both engineering and appearance.

Before fabrication, confirm:

  1. Whether the building requires certificates of insurance or delivery reservations.
  2. The size and weight limits of elevators and loading areas.
  3. Whether a lift gate, moving crew, or specialty equipment is needed.
  4. The route from the loading area to the conference room.
  5. Whether doors, trim, or fixtures must be temporarily removed.
  6. Who will protect flooring and surrounding walls during installation.

Photographs and measurements of the route are valuable. When possible, provide the builder with doorway widths, ceiling heights, elevator dimensions, and photographs of difficult turns.

A local project in the Charlotte area may have different logistics from a delivery to Asheville, Raleigh, Atlanta, or another service area. Rustic River Designs serves clients across the region; see the service area page for more context.

What questions should you ask a custom furniture maker?

Before approving a project, ask the maker how the table will be built, finished, transported, and supported after installation.

Useful questions include:

  • How is the wood selected, dried, and stabilized?
  • What construction methods are used for a table of this size?
  • How will seasonal wood movement be accommodated?
  • Which finish is recommended for commercial use?
  • How are epoxy surfaces protected and repaired if damaged?
  • Can the base support the tabletop without excessive movement?
  • Will technology components be installed or only cutouts prepared?
  • What is included in delivery and installation?
  • What timeline should be expected for design, fabrication, curing, and finishing?
  • What care instructions and warranty terms are provided?

Look for clear answers, realistic timelines, and examples of completed work. A gallery can show style, while testimonials can provide insight into communication and installation. Visit the Gallery and Testimonials when comparing options.

Craftsperson finishing a large custom conference table

Common planning mistakes to avoid

Even premium materials cannot compensate for an incomplete plan. Avoid these common mistakes:

  • Choosing dimensions from appearance alone: Confirm seating and circulation first.
  • Waiting too long to involve technology staff: Outlet and cable decisions may require structural changes.
  • Ignoring the delivery route: A finished table must be movable as well as attractive.
  • Maximizing seats instead of comfort: Tight seating reduces the value of an executive meeting space.
  • Comparing quotes without comparing scope: Check whether finishing, bases, delivery, installation, and warranty are included.

A short planning period can prevent expensive revisions and help the builder make stronger recommendations.

Frequently asked questions

How far should a conference table be from the wall?

Leave at least 36 inches for basic chair movement and circulation. Use more space where people walk behind seated guests, where accessibility is important, or where doors and cabinets open into the room.

Is live-edge furniture appropriate for a corporate conference room?

Yes. A professionally designed live-edge table can provide durability and a memorable natural focal point. The slab should be selected and shaped around seating, clearance, technology, and the room’s visual language.

Can epoxy be used in a large conference table?

Yes. Epoxy can fill voids, join slab sections, create a river effect, or add a controlled color accent. The design should account for curing, support, finish, sunlight, and long-term care.

How early should a business order a custom conference table?

Begin planning several months before the desired installation date. Large projects require time for design approvals, material selection, fabrication, epoxy curing, finishing, delivery coordination, and installation. Exact timing depends on complexity and current production schedules.

Final planning checklist

A successful custom conference table begins with decisions made before fabrication. Measure the room and delivery route, define comfortable seating, coordinate technology, choose materials that suit the workplace, and establish a complete budget and scope. For a $15,000-plus business purchase, treat the table as part of the room’s architecture—not as an afterthought. Gather a floor plan, photos, technology requirements, and target date, then share them with an experienced builder. If you are ready to compare options or discuss a project, start your custom table project .

Recent Posts

Walnut, maple, and oak options for a custom dining table
October 19, 2026
Compare walnut, maple, and oak for a custom dining table. Learn how color, grain, slab character, durability, and design affect the right choice for your home.
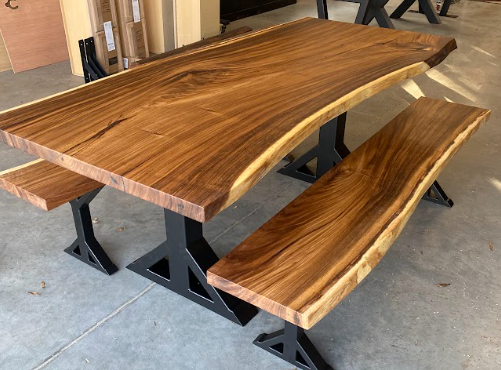
A stunning luxury custom dining table with live edge wood and epoxy resin.
April 26, 2026
Learn what to expect when investing $10,000 to $20,000 in luxury custom dining tables. Explore rare wood slabs, artisanal epoxy work, and the bespoke design process.
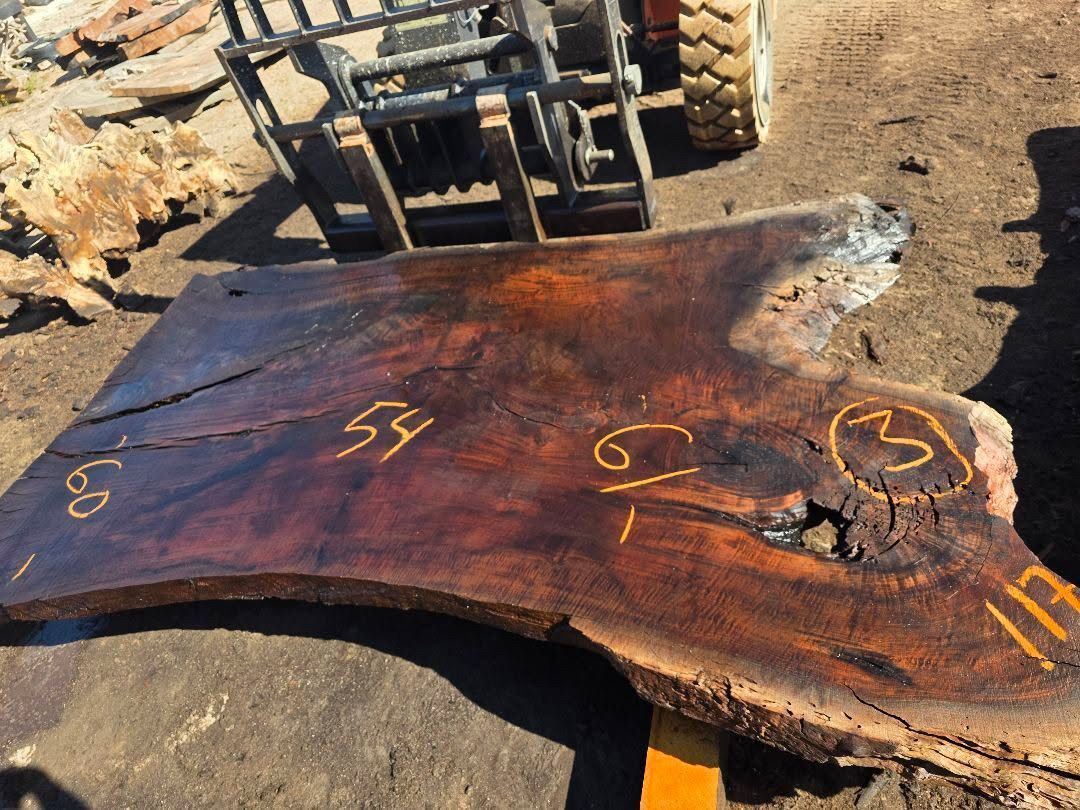
A luxury custom table crafted from rare Bastogne walnut wood showing intricate grain.
March 25, 2026
Discover what makes Bastogne walnut the rarest wood for luxury custom tables. Learn about its unique grain, durability, and why it's a top choice for heirloom furniture.

Close up of buckeye burl wood grain and patterns showing grey and gold tones
March 25, 2026
Discover what makes buckeye burl wood the rarest choice for luxury custom tables. Learn about its unique grain, color, and how it's used in epoxy river furniture.
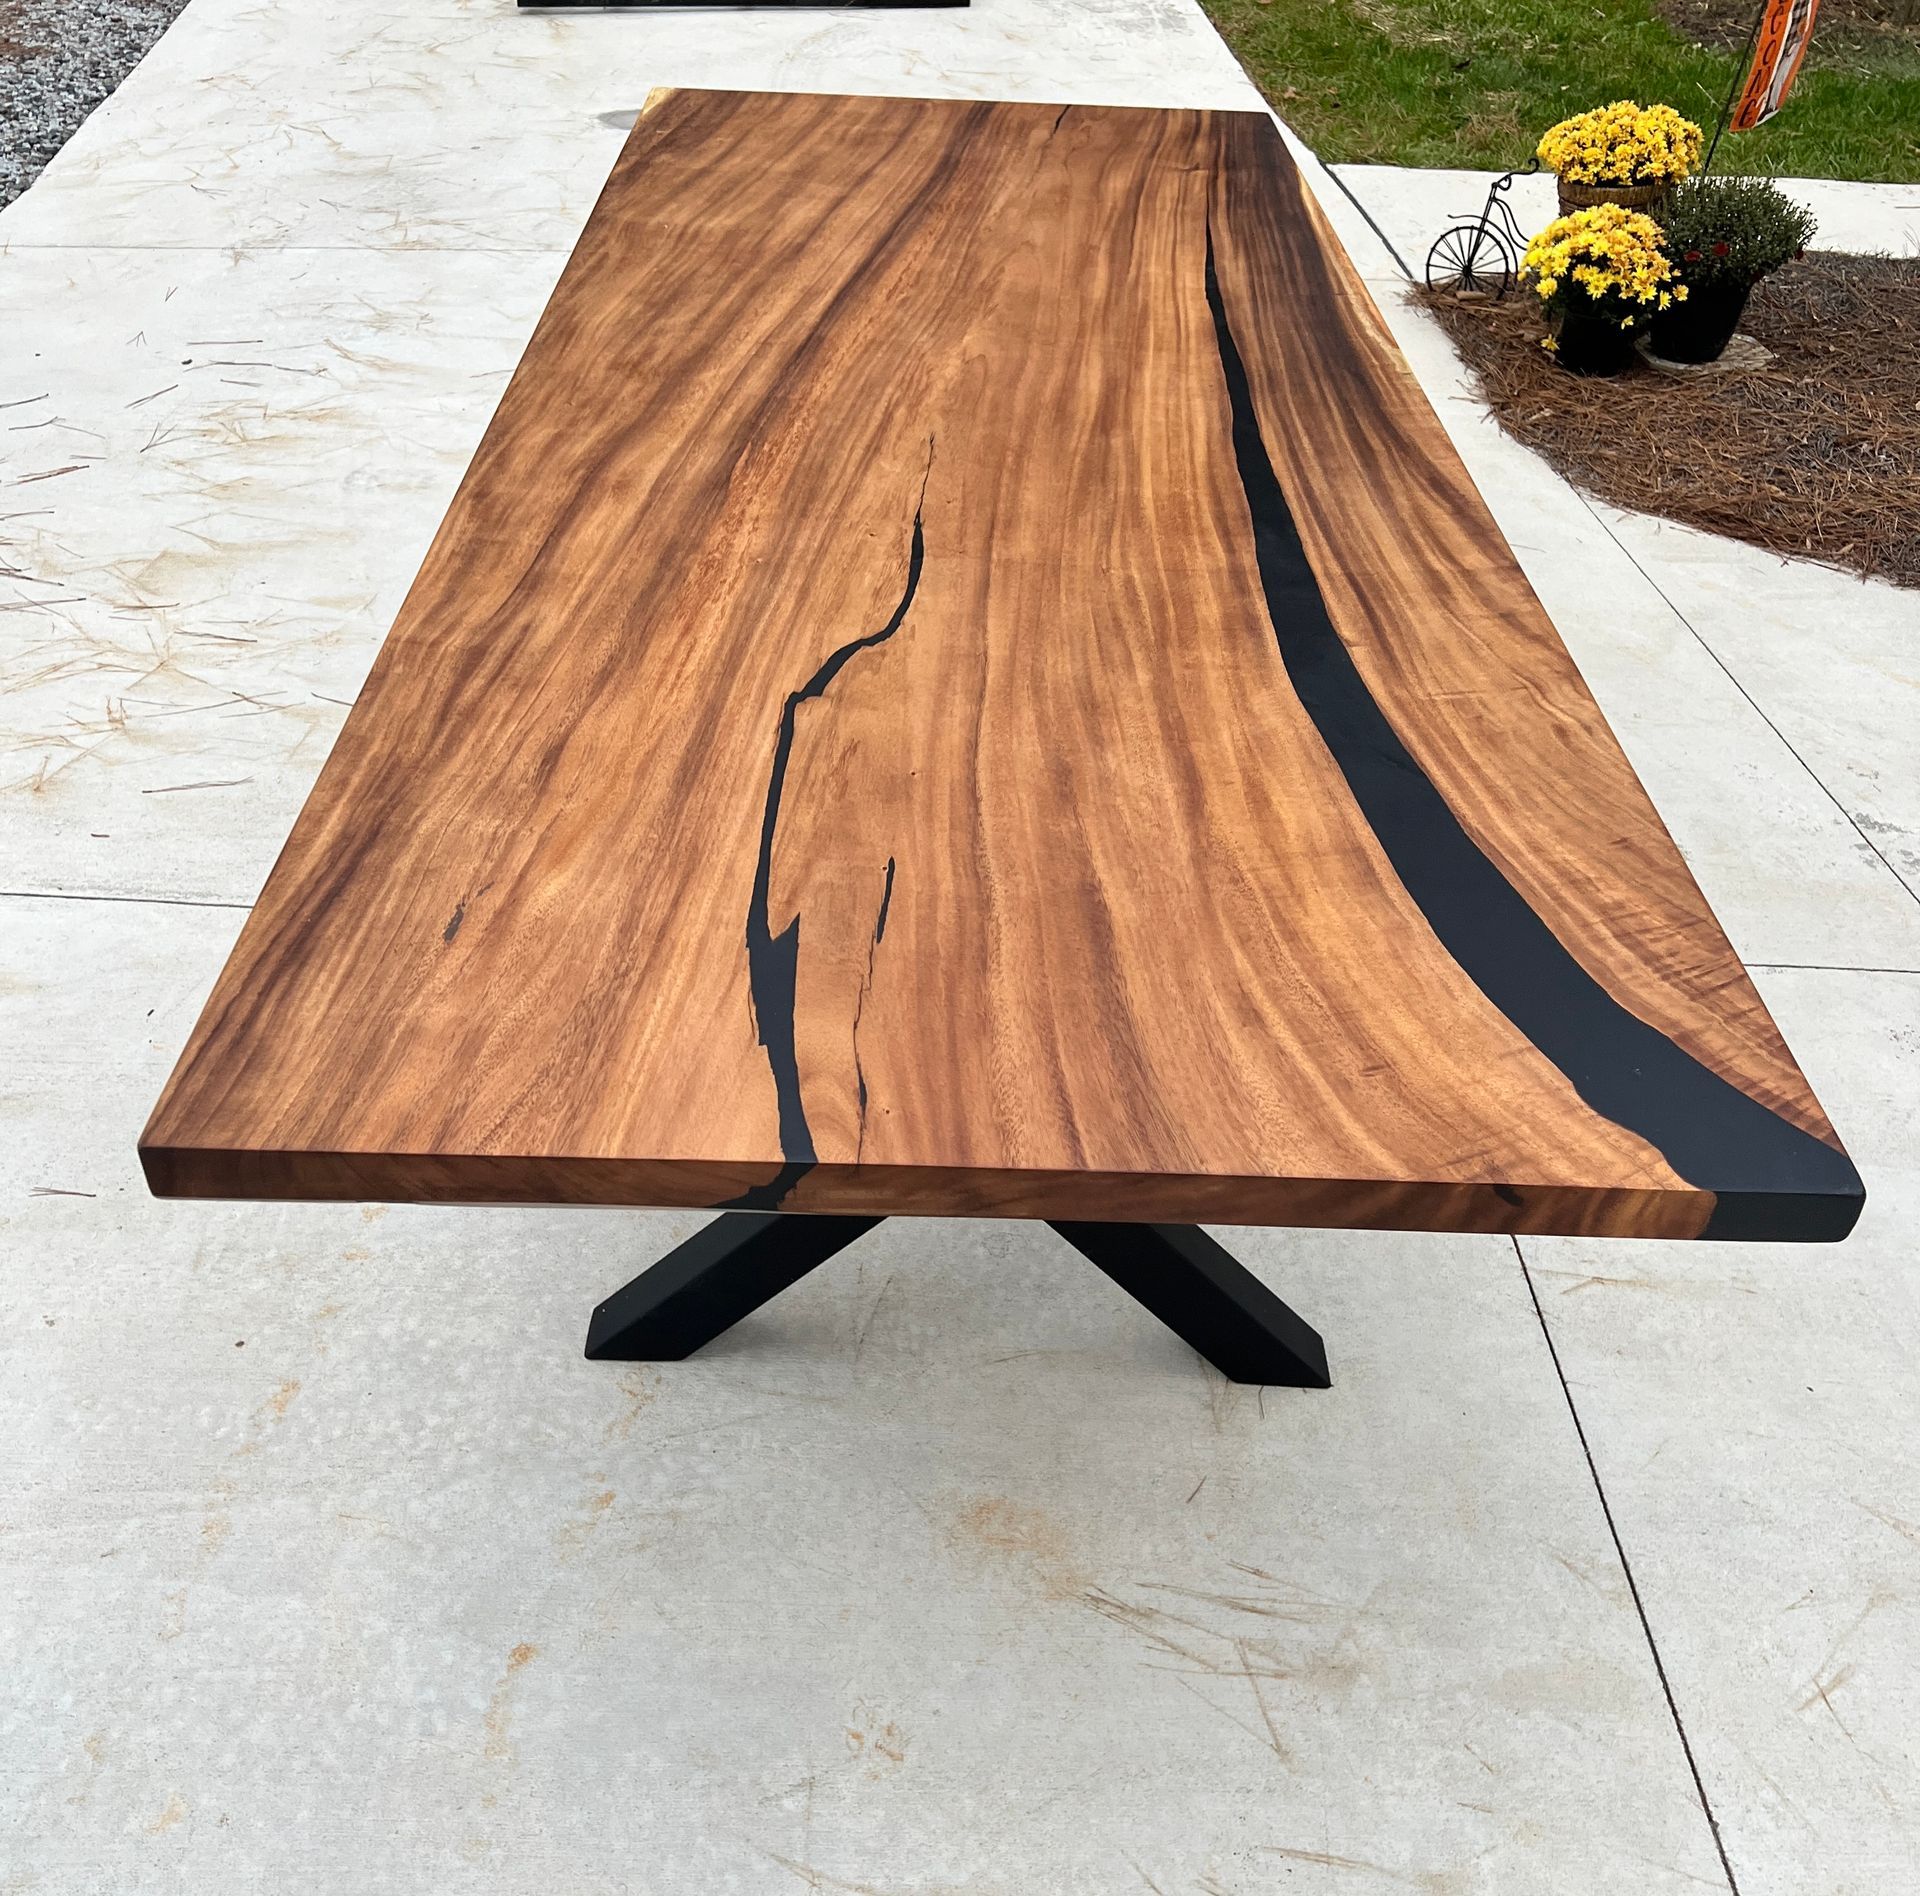
Wooden table with black resin river, on a black metal base, outdoors.
By Austin Gregory • January 23, 2026
Learn how to choose custom furniture and epoxy river tables in Charlotte, NC. Wood types, pricing, care tips, and expert buying advice.
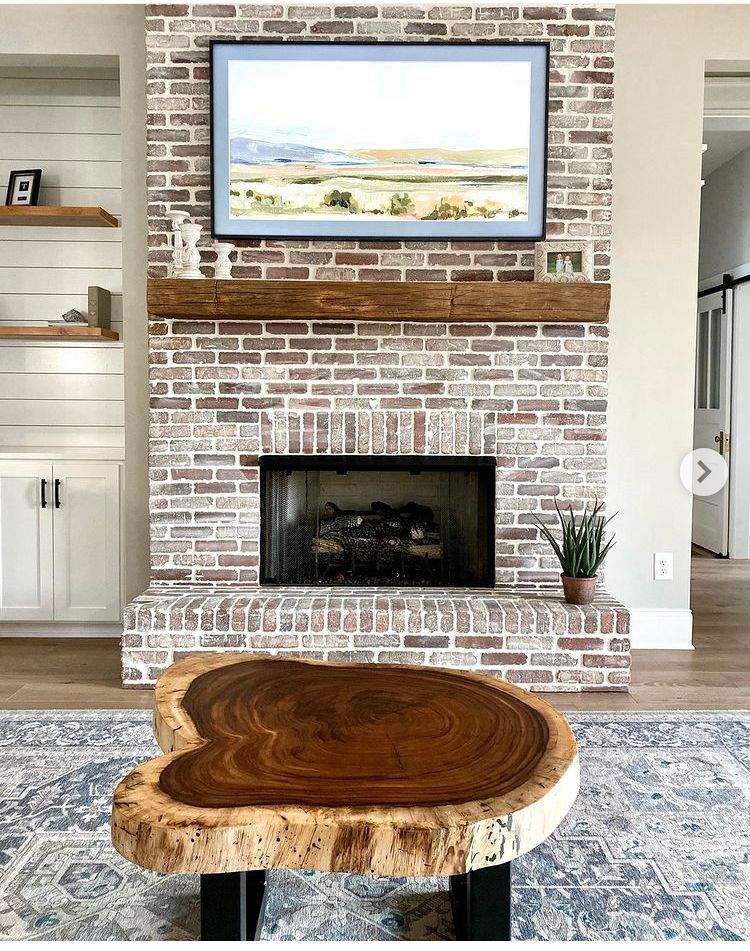
Living room with a brick fireplace, wooden mantle, TV, and live-edge coffee table on a rug.
By Austin Gregory • September 28, 2025
Expert tips for maintaining live edge furniture in Charlotte and Asheville, NC. Serving Concord and Mooresville with proper wood care advice.
Two square wooden tables with green resin insets, black metal frames.
By Austin Gregory • September 28, 2025
Learn how to care for an epoxy river table in Charlotte and Asheville, NC. Cleaning tips, protection advice, and long-term care for Concord and Mooresville homes.
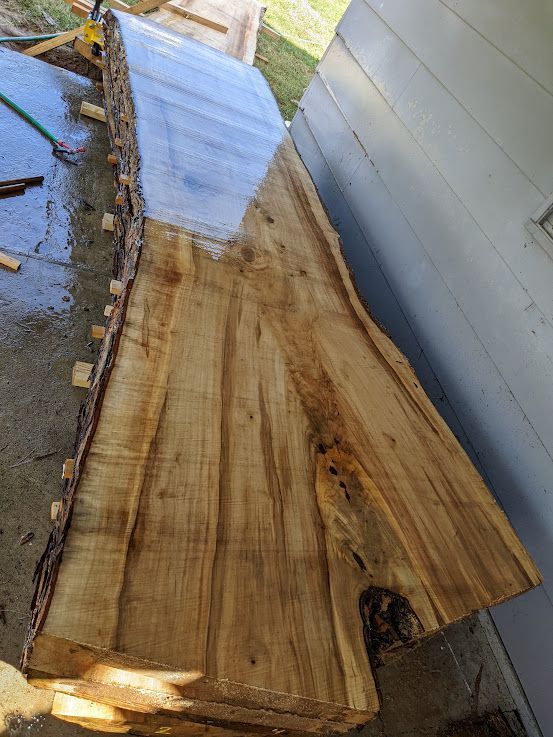
Live-edge slab of light-colored wood, possibly a tabletop, rests against a white wall and concrete.
By Austin Gregory • September 28, 2025
Learn the difference between kiln-dried and air-dried wood slabs in Charlotte and Asheville, NC. Serving Concord and Mooresville buyers.
Live edge wooden dining table with blue chairs and vase of flowers.
By Austin Gregory • September 28, 2025
Compare epoxy river tables and live edge tables in Charlotte and Asheville, NC. Serving Concord and Mooresville with custom handcrafted furniture.
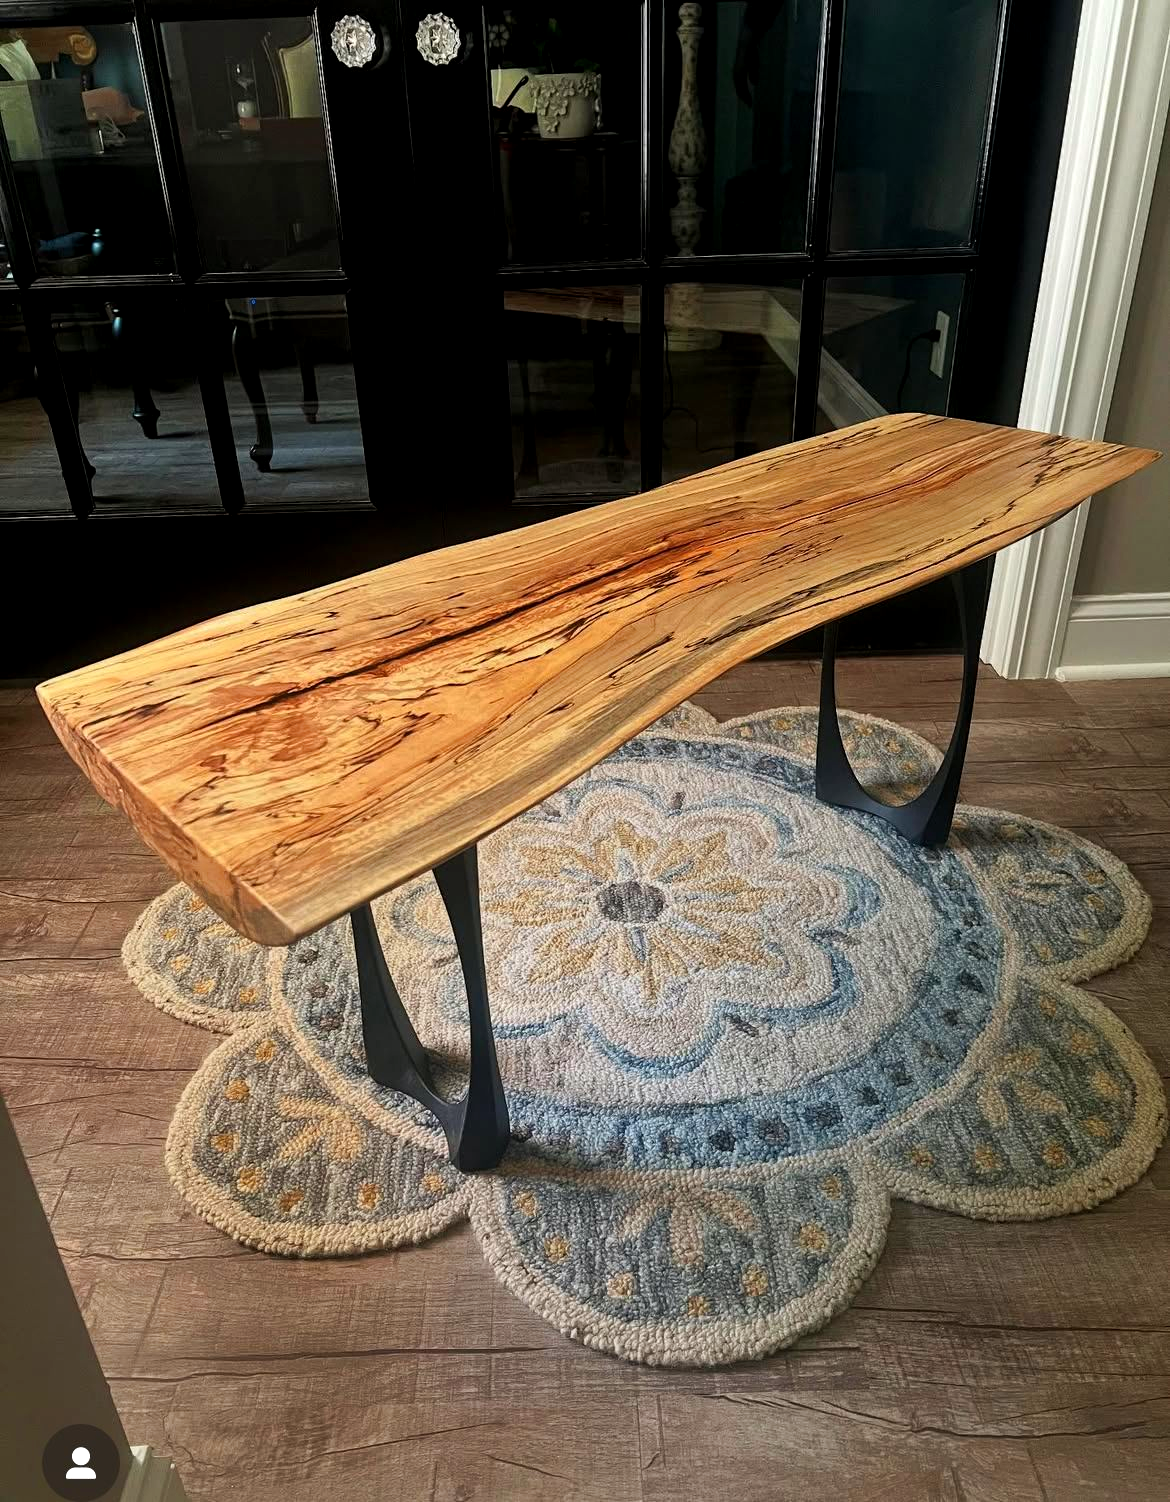
Live edge wood bench on black metal legs, set on a floral rug over wood flooring.
By Austin Gregory • September 28, 2025
Learn how to choose the right epoxy river table in Charlotte and Asheville, NC. Serving Concord and Mooresville with custom sizing, wood, and finishes.
Show More